 Boldyck
Identify uses
Assess the layout, materials and circulation before commissioning technical plans.
 Digital studio
Where does the eye go when someone enters?

Your business
Assess the layout, materials and circulation before commissioning technical plans.
Zoning plan for reception, circulation and waiting
Concept view showing the project’s proportions
Inside the solution
See what your future space could look like before committing to a direction.
A floor plan gives dimensions. Light, circulation and how a material feels at the entrance are harder to imagine from a drawing.
We explore materials and circulation, then represent the concept with the views or 3D demonstration agreed in the quote.
Exploratory visual design. Qualified professionals handle surveys, technical plans, structure, permissions and construction. Renders and a navigable 3D model are quoted separately.
What we do for you
Materials and mood board

Estimated budget
| Criteria | One visit220 € | A campaign640 € | A tour1 490 € |
|---|---|---|---|
| Project need | One location and one production goal. | Several shots or materials for one campaign. | Sessions to arrange across several locations or dates. |
| Example available on request | An on-site session at one location. | Several coordinated shots or sessions. | A schedule of sessions across several sites. |
| What to prepare | The address, access arrangements and availability. | The subject list, team and equipment. | Addresses, appointment times and travel. |
| What affects the price |
|
|
|
| Choose | Prepare a quote request | Prepare a quote request | Prepare a quote request |
These budgets are estimates. Your quote confirms deliverables, revisions, timing and price.
Scope to be agreed

Scope to be agreed
Scope to be agreed
The process
We locate reception, circulation and waiting zones in the project.
We develop materials and volumes into design directions you can compare.
The agreed views or demonstration illustrate the direction selected for the next stage.
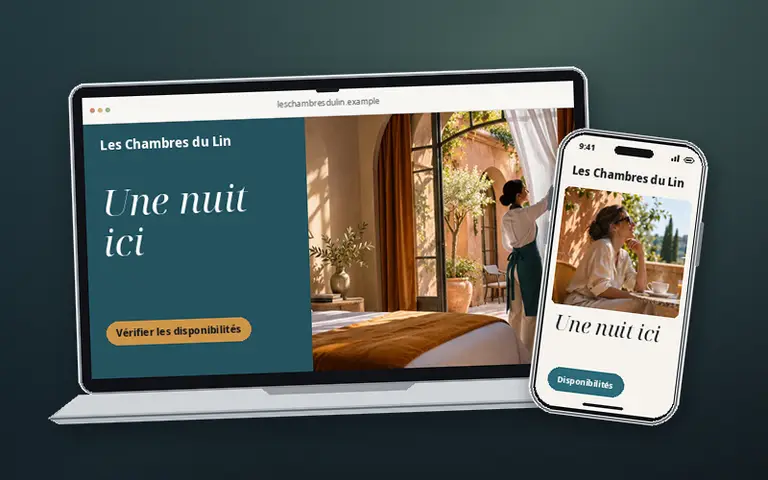
Hotels & guest houses
Connect accurate room pages with availability and arrival instructions.
See the full industry journeyThe renders show the design intent. Surveys, construction drawings, structural work and approvals require the appropriate professionals. Still views and a navigable model are quoted separately.
Bring photos, available dimensions, operating constraints and the viewpoints to compare.
Exploratory visual design. Qualified professionals handle surveys, technical plans, structure, permissions and construction. Renders and a navigable 3D model are quoted separately.
Space and materials mood board · Concept zoning and proposed circulation · Concept views, renders or a 3D demo as quoted
Your next step
Bring photos, available dimensions, operating constraints and the viewpoints to compare.
Boldyck Studio
Tell us about your project for a proposal tailored to your business.
The studio will review your brief and contact you at the email address you supplied.
Your next step
Choose your stage to explore services for your business.